

The perfect form right up to the top: PASCHAL supplied formwork solutions for a stunning water tower in Luxembourg
Demographic trends in the neighbourhood of Kirchberg in Luxembourg are set to accelerate in the coming years, leading to an increase in demand for drinking water. As a result, the construction of a water tower at the highest point in the northern part of the neighbourhood has proven necessary. The water tower does not only guarantee the water supply for the residents of the neighbourhood – it also supplies numerous European institutions as well as Kirchberg Hospital with drinking water. Following an architectural competition, the winning proposal featured a design stipulating that all external structural elements are circular – both those containing the two storage tanks themselves, and those of the large pillars supporting the storage tanks and operating rooms.
The differing diameters of the individual components and the cladding made up of wooden slats with colours matching the forest location, lend the entire construction a striking appearance. Compared to the huge diameters of the tanks they support, the two pillars underneath appear rather slender, however, these cylinders, which also serve as stairwells, actually have impressive inside diameters of 2.80 m and 4.22 m, with wall thicknesses of 35 cm and 30 cm respectively! The smaller cylinder houses a lift, while the larger contains, a staircase.
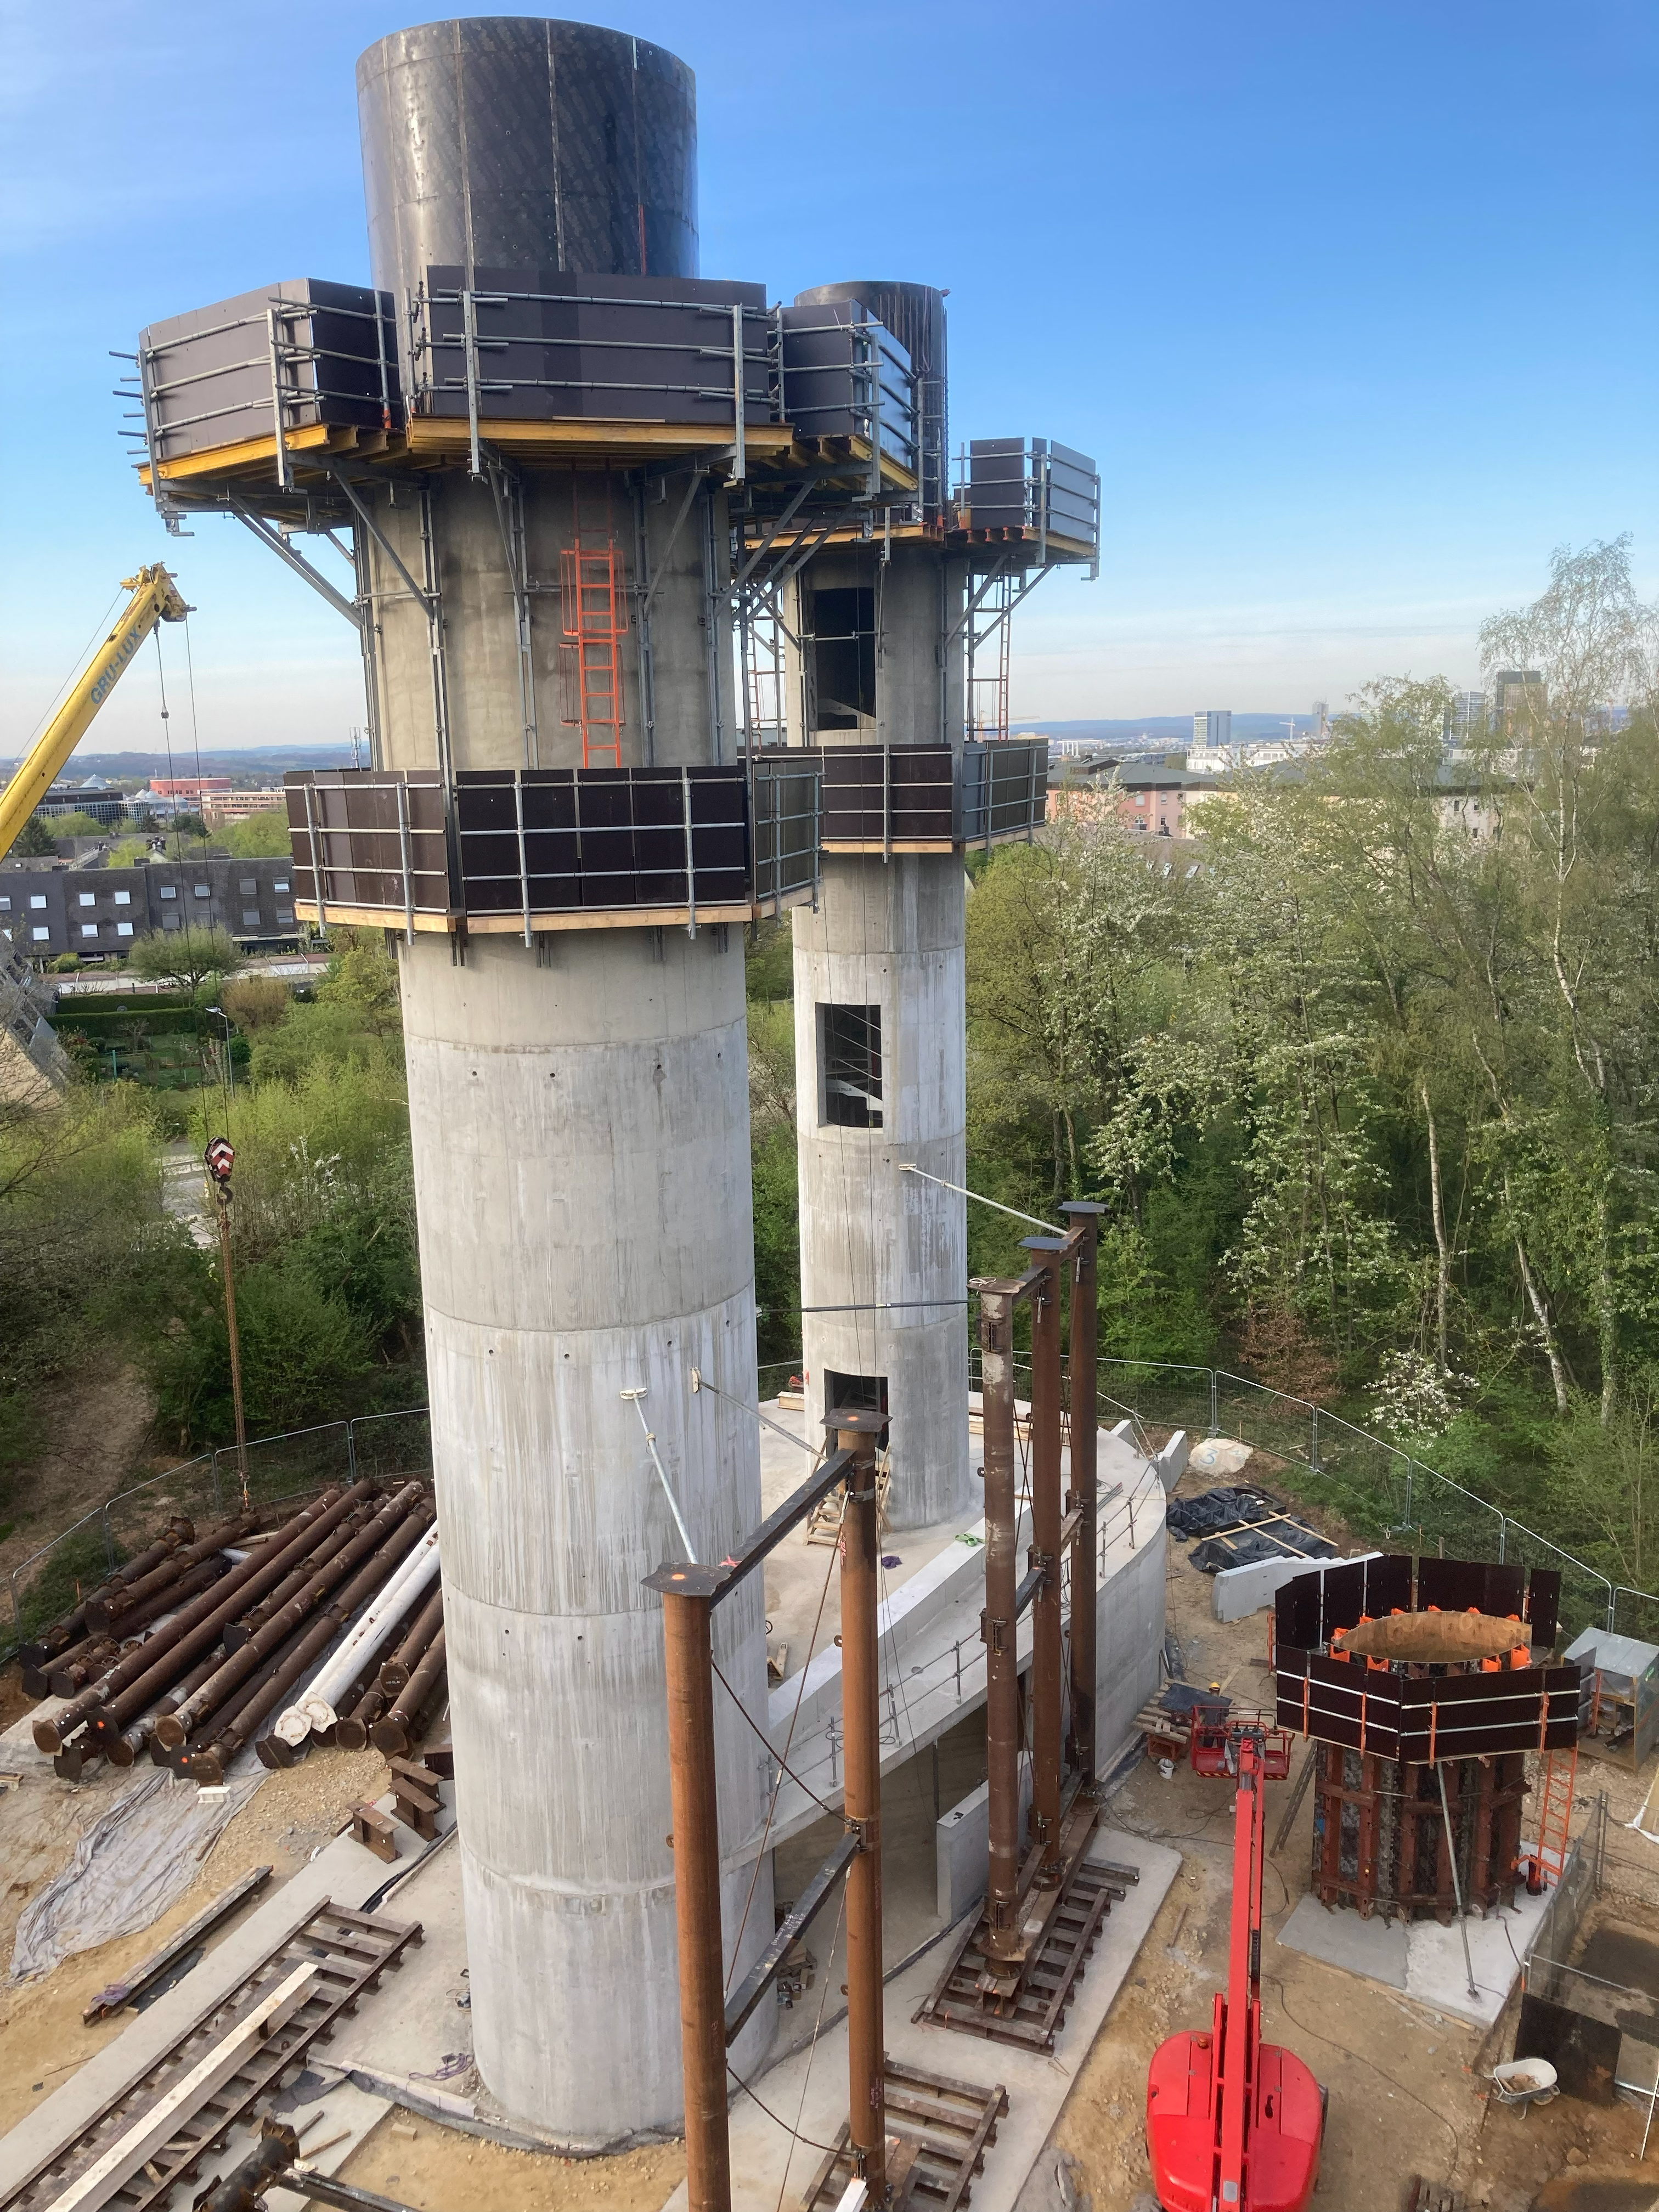 PASCHAL's circular trapezoidal girder formwork was used as climbing formwork to build the water tower in Kirchberg. As the formwork was 4.50 metres high, twelve climbing cycles were required, with both towers being raised simultaneously.
The construction company used circular trapezoidal girder formwork from manufacturer PASCHAL as a system solution for this project. This special formwork structure can be infinitely adjusted to create inside diameters ranging from 2.00 m to 5.00 m.
The height to the top of the containers was 50 metres above the footprint, requiring the formwork to be used as climbing formwork with working platforms, on both the inside and outside. As the formwork was 4.50 metres high, twelve climbing cycles were required, with both towers being raised simultaneously. One climbing unit essentially consisted of three levels: the concreting platform, the working platform with climbing brackets and decking (including the erected formwork), and the suspended scaffold. All levels were interconnected to ensure that only one crane manoeuvre was required to move each climbing unit upwards. The following concreting section to be mounted was suspended on anchors that had been concreted in during the previous cycle. Four platforms were required for the small diameter and six for the large diameter formwork in order to completely close off the circular decking and provide the required level of occupational safety.
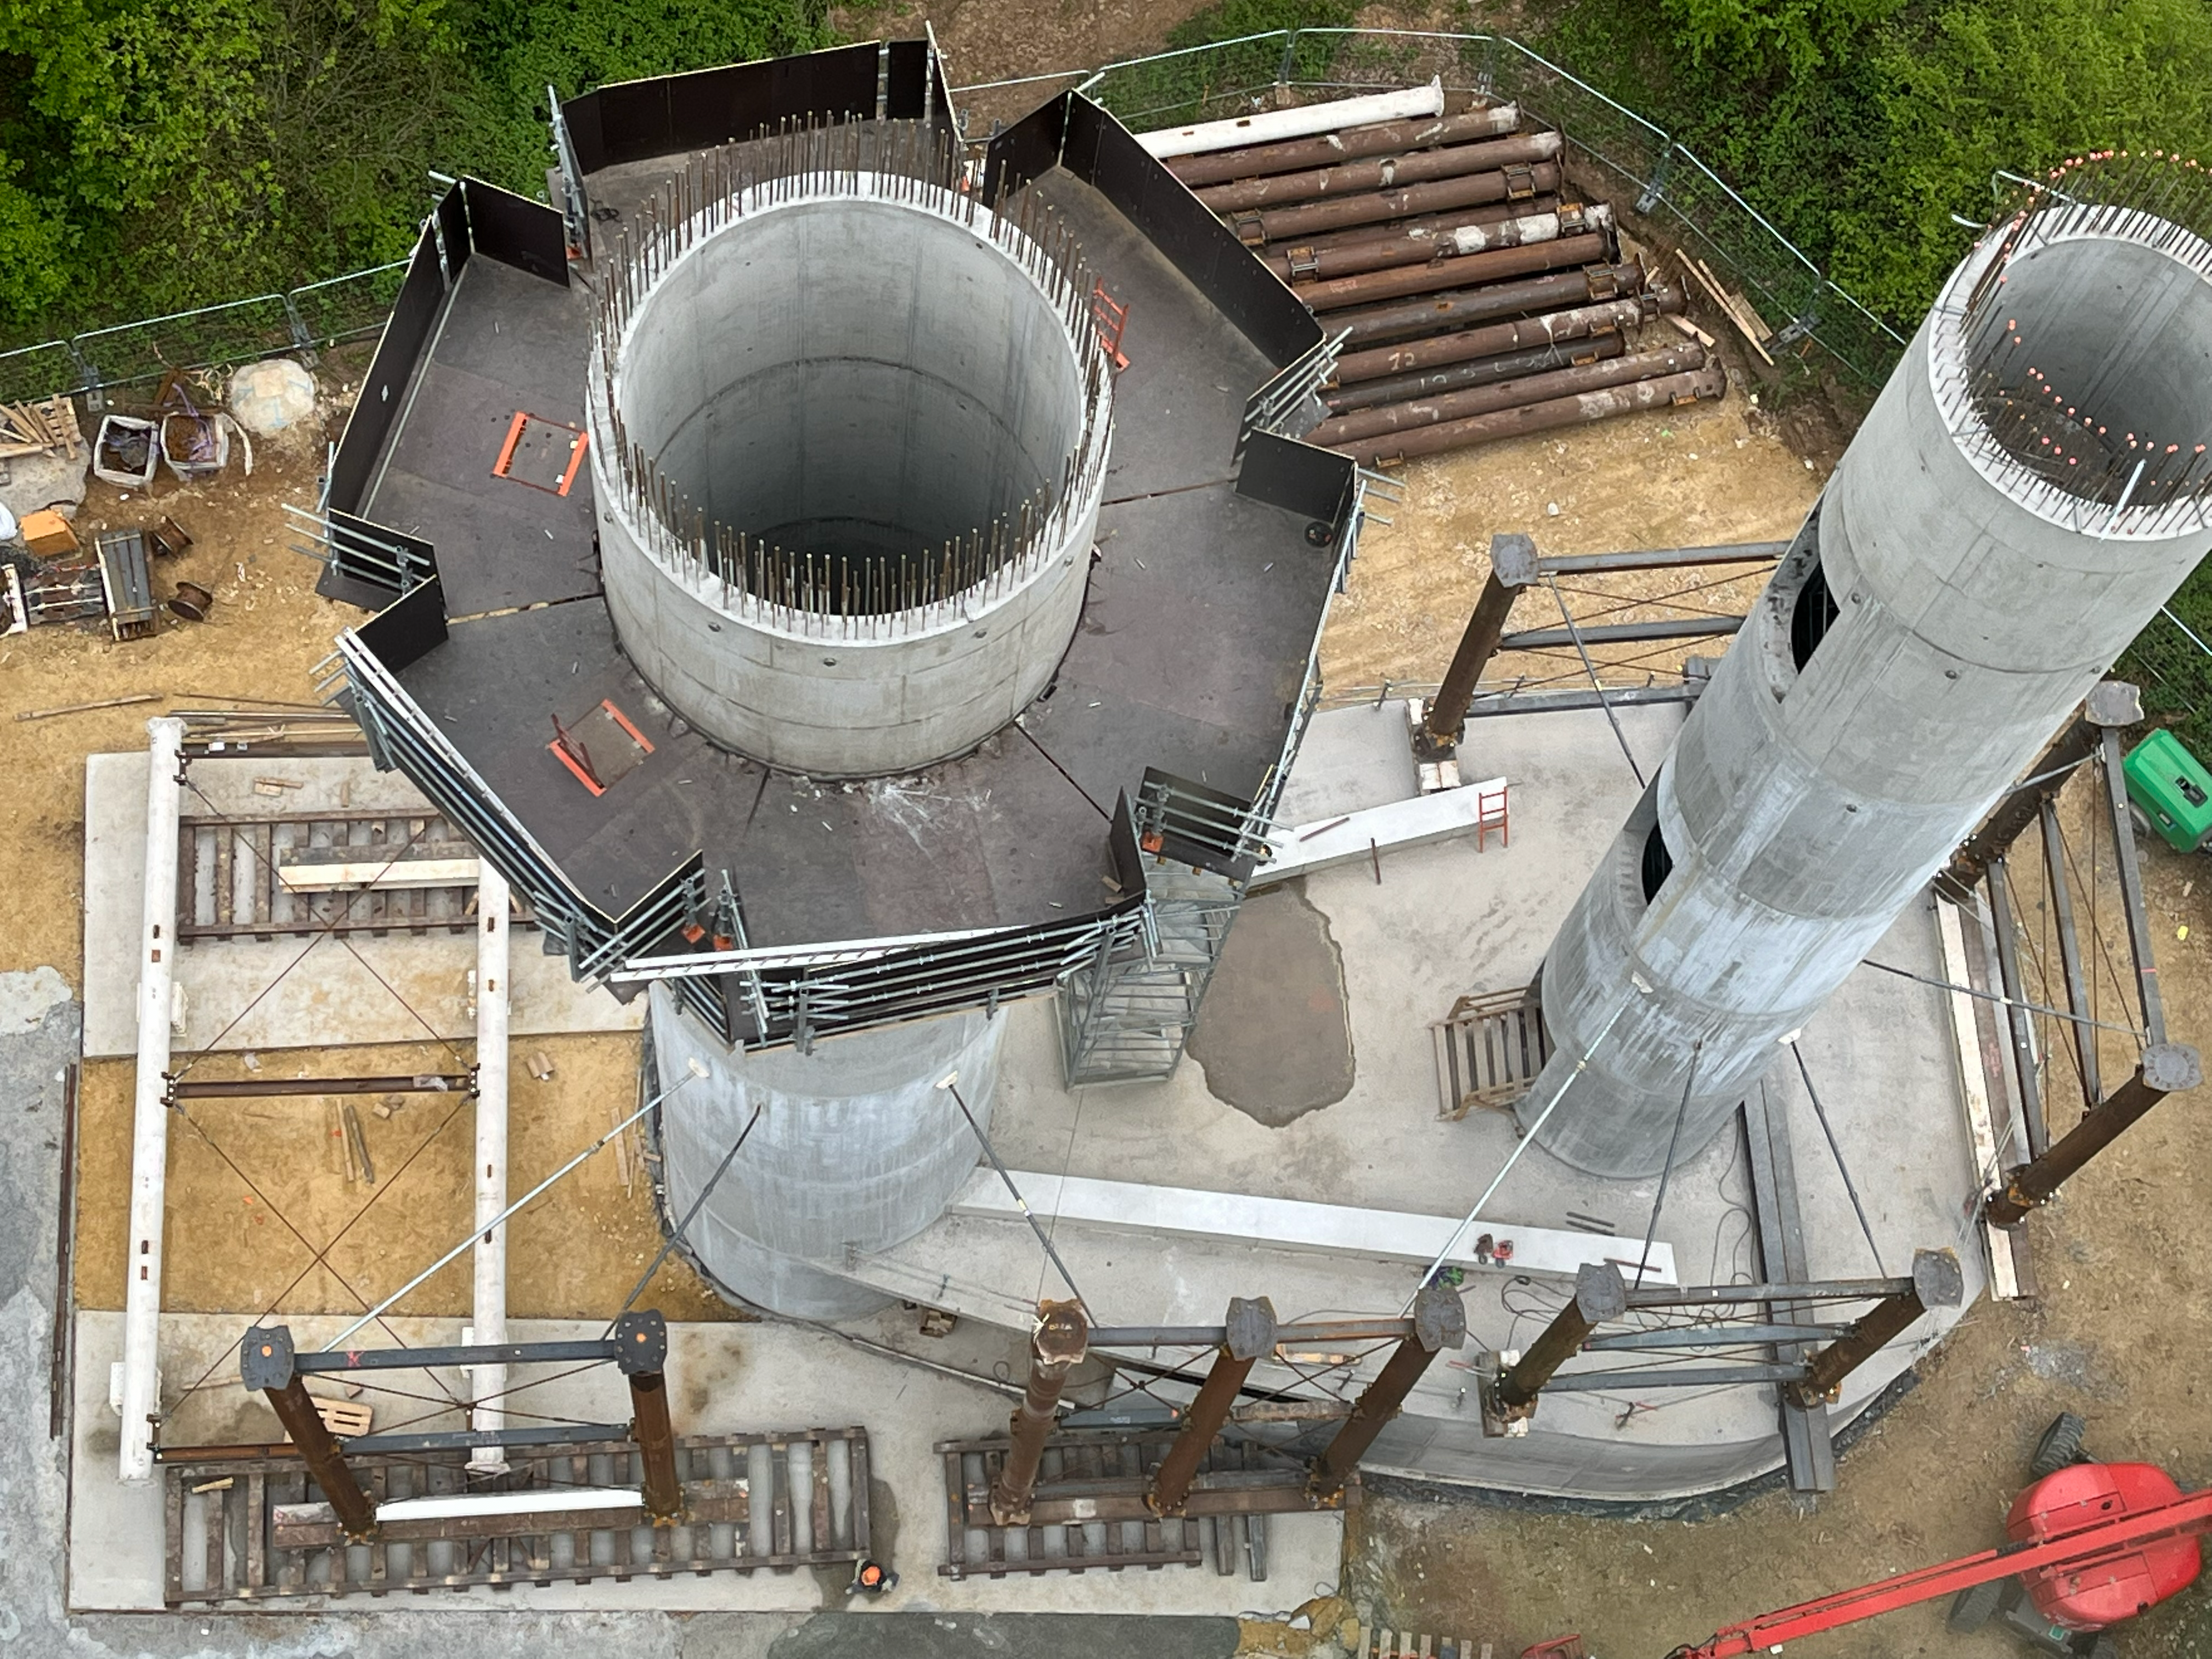 One climbing unit consisted essentially of three levels: the concreting platform, the working platform with climbing brackets and decking (including the erected formwork), and the suspended scaffold. All levels were interconnected to ensure that only one crane manoeuvre was required to move each climbing unit upwards. Vertical cladding in the form of large plywood panels was attached to the side guard rails as an additional measure to ensure occupational safety on the outside. This created an enclosed area which not only prevented parts from falling down, but also provided a privacy shield from below.
Ladders with integrated back protection cages were permanently mounted for ascending and descending between the platforms. Space was naturally limited on the inside, but PASCHAL also had a lifting platform girder at the ready – providing the perfect solution for a platform. As a system part, it was possible, by means of various components, to adapt the lifting platform girder to different lengths – even for a circular footprint, as was the case here. Several beams were then installed next to each other and provided with a continuous decking on which the formwork was set up and handled. It was also possible to suspend a secondary scaffold here, for example, to close the clamping point openings that had been required for the previous concreting section.
Fully enclosed housing was installed to ensure the necessary safety and weather protection for work at great heights. In designing this solution, PASCHAL was able to take into account the additional, considerabele wind loads acting on the circumferential windshield in highly economical manner for the contractor – without the need for additional climbing anchors.