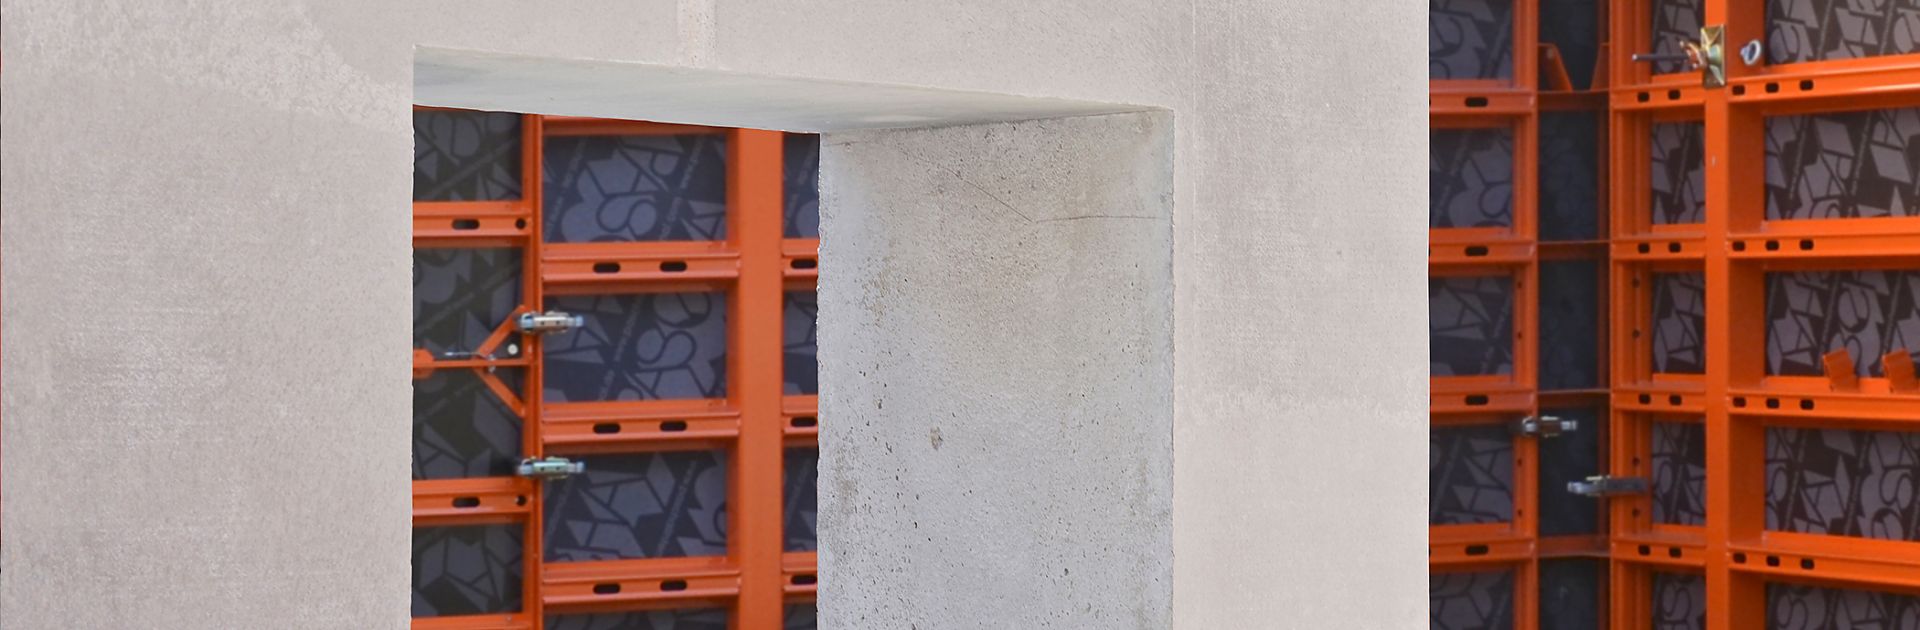


Meticulously planned, executed to a high standard: LOGO.3 in use for demanding, fair-faced concrete surfaces
During the construction of the new primary school in Gengenbach, PASCHAL laid the groundwork for a high-quality formwork finish and a smooth construction process through detailed formwork planning and the combination of LOGO.3 and PASCHAL Deck.
With the construction of the new primary school at the Erhard-Schrempp School Centre, a modern educational building of reinforced concrete construction with a timber curtain wall façade is being built in Gengenbach. Inside, generous areas of fair-faced concrete, an open atrium and a clear spatial layout define the building's character.
For the formwork, Ed. Züblin AG relied on the LOGO.3 wall formwork and the PASCHAL Deck slab formwork. The key to the project's success was not merely the choice of formwork systems used, but, in particular, the early and coordinated formwork planning carried out by PASCHAL in close collaboration with the on-site construction team.
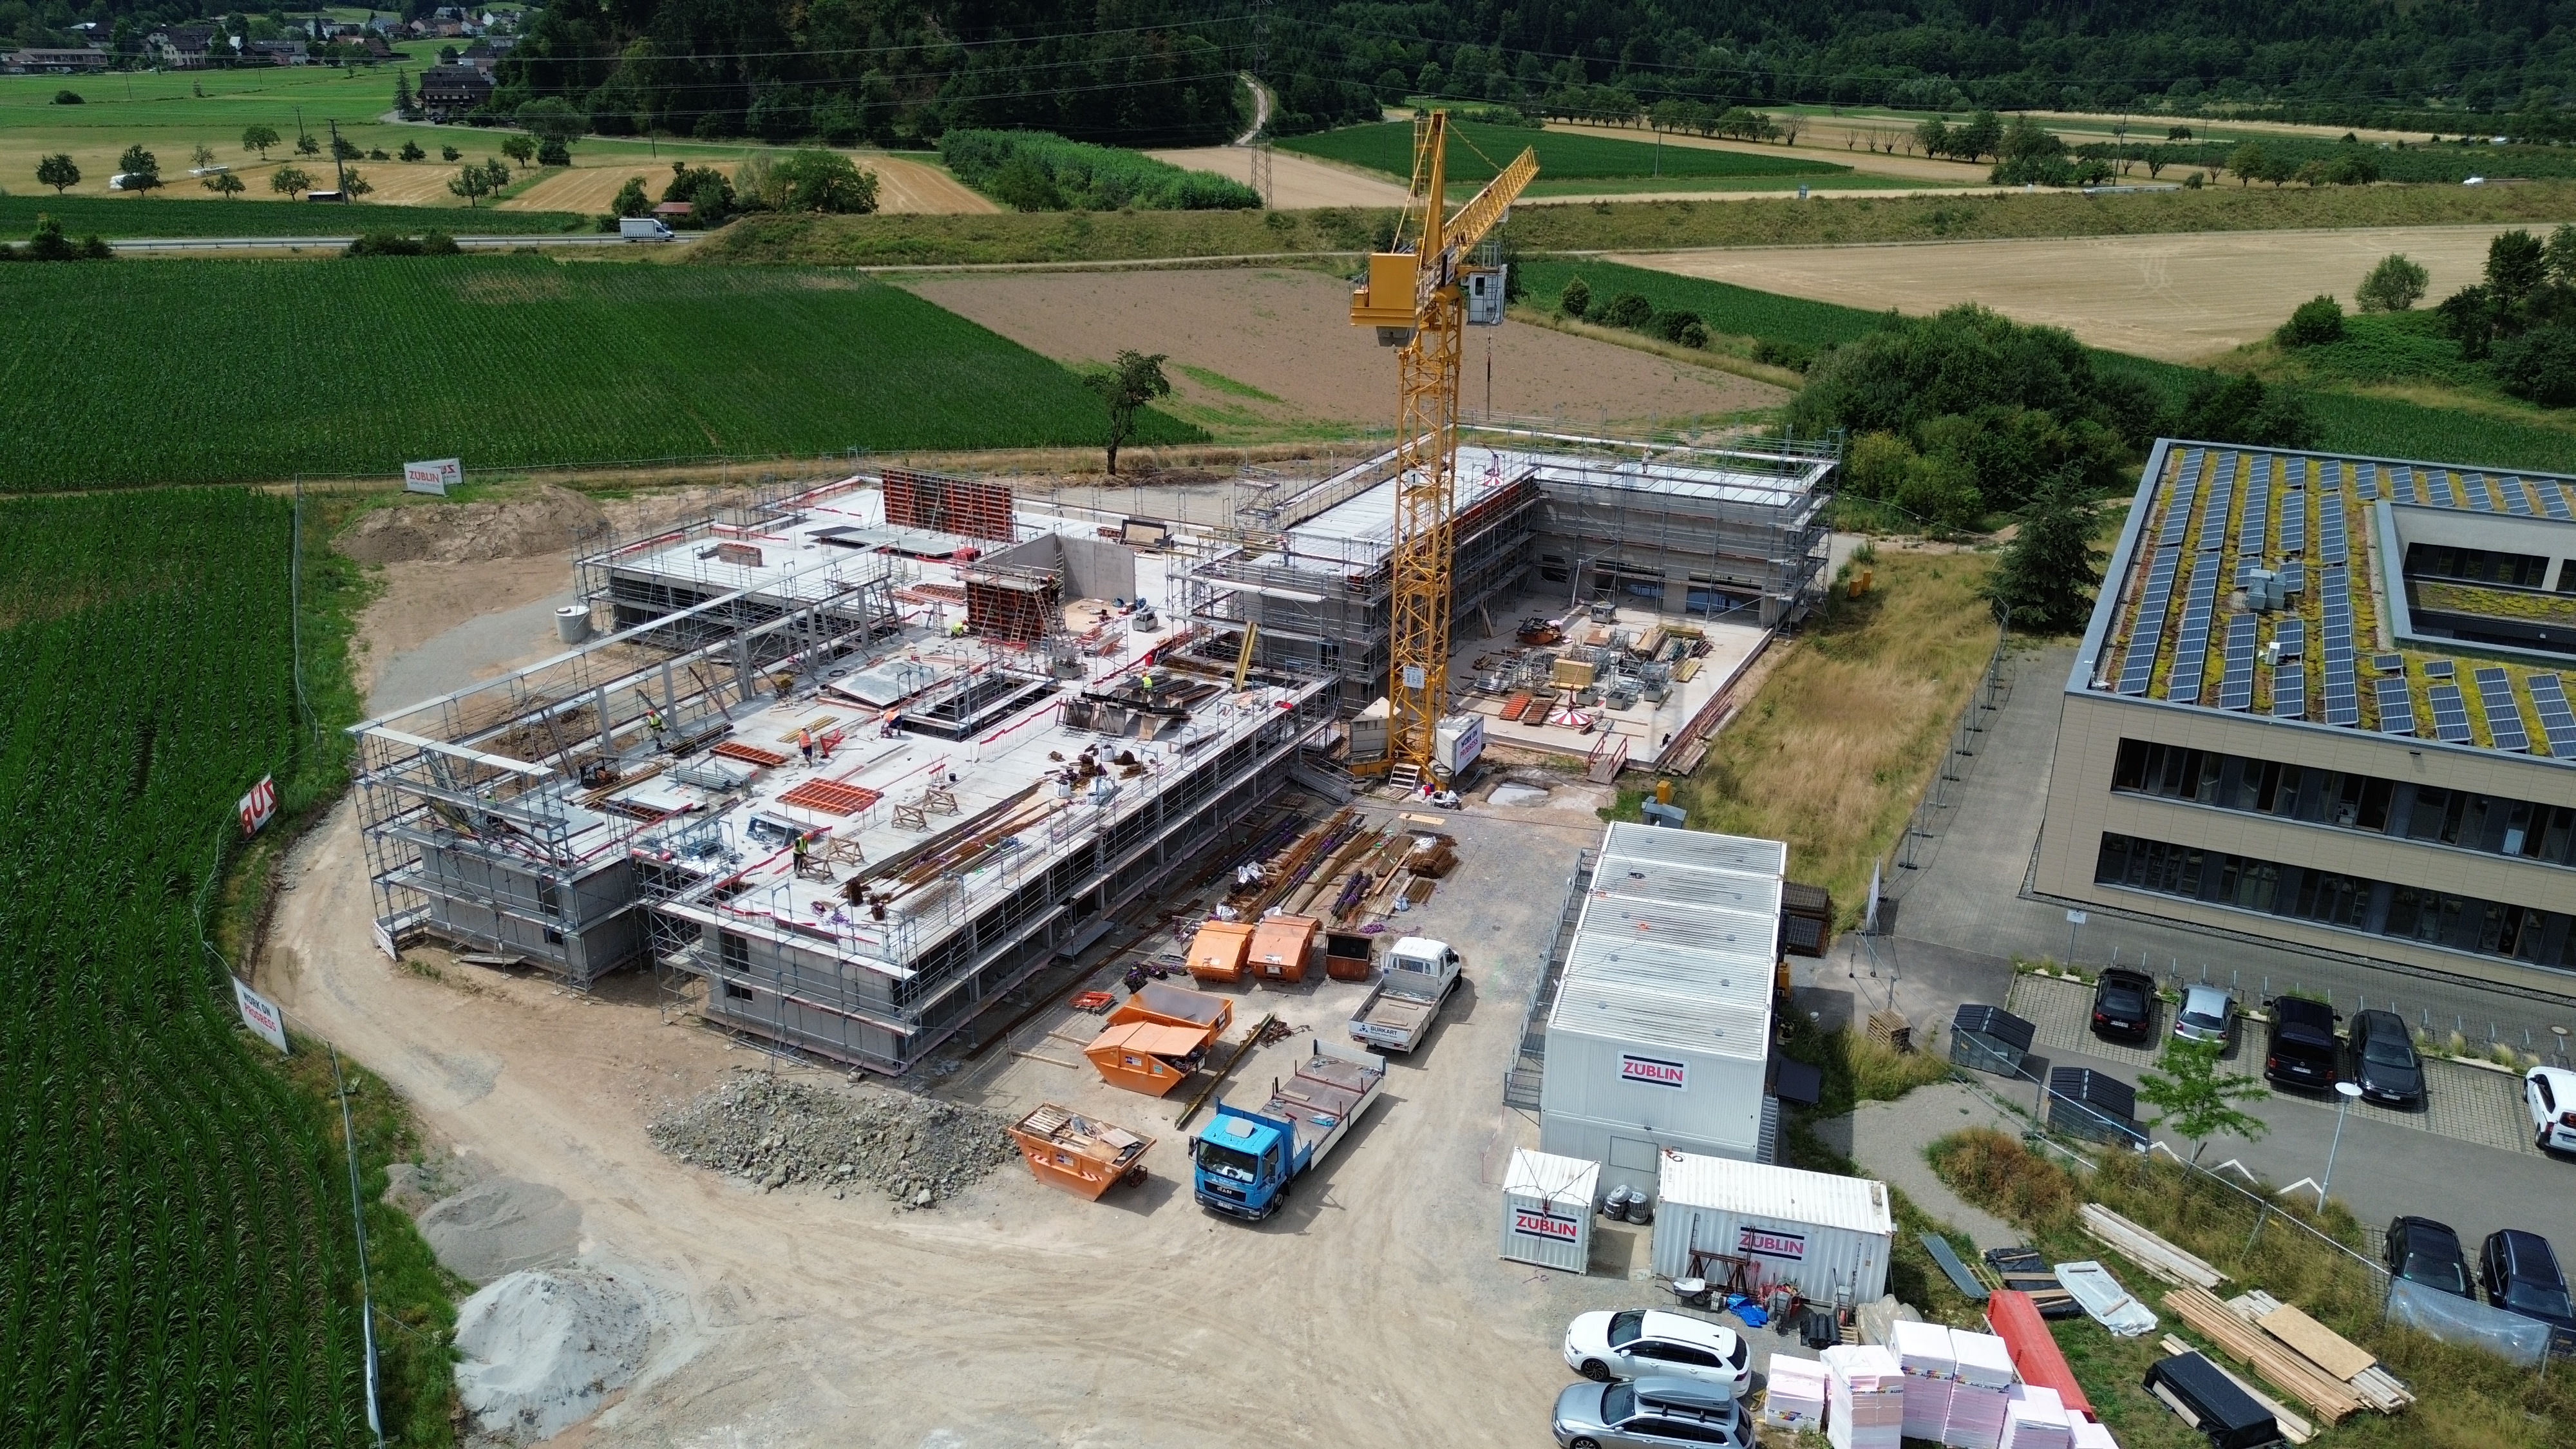 Ed. Züblin AG was responsible for the structural work on the new primary school in Gengenbach and used the LOGO.3 and PASCHAL Deck formwork systems. PASCHAL's project-specific formwork design laid the foundations for the demanding fair-faced concrete surfaces.
Fair-faced concrete starts with precise formwork planning
It is not the concrete pouring itself that determines the eventual appearance of high-quality fair-faced concrete surfaces, but rather the arrangement of the formwork panels, the alignment of the joints and the position of the clamping points. This is why Ed. Züblin AG and PASCHAL worked closely together already during the execution planning phase.
PASCHAL developed detailed wall elevations in advance, showing both the frame outlines of the formwork and the positions of the clamping points. This enabled the client and the architects to finalise and approve the desired formwork layout. Particularly in the fair-faced concrete areas of the stairwell and on walls that play a key role in the building's architec-ture, this ensured that the final concrete surfaces precisely matched the design vision.
LOGO.3 ensures a consistent formwork finish
For the wall surfaces, Ed. Züblin AG managed with a maximum commissioning quantity of just 160 m² LOGO.3 wall formwork. The panels used were predominantly large-format, measuring 240 × 340 cm, which were ideally suited to the storeys, each ap-proximately 3.30 m high. The large panels reduced the number of joints between panels, thereby helping to achieve the desired smooth appearance of the fair-faced concrete surfaces.
At the same time, it was possible to limit the number of visible clamping points in a targeted manner. At the request of the on-site construction team, the newly clad panel elements were delivered with only the three required vertical clamping points. The result was a clearly structured formwork layout with few joints and a minimum number of fixing points.
LOGO.3 was also used in the foundation work. Around 80 m² of formwork, 90 cm high, was used for the foundations and the floor slab. Using the same system across different construction phases simplified materials logistics and reduced the organisational workload on site.
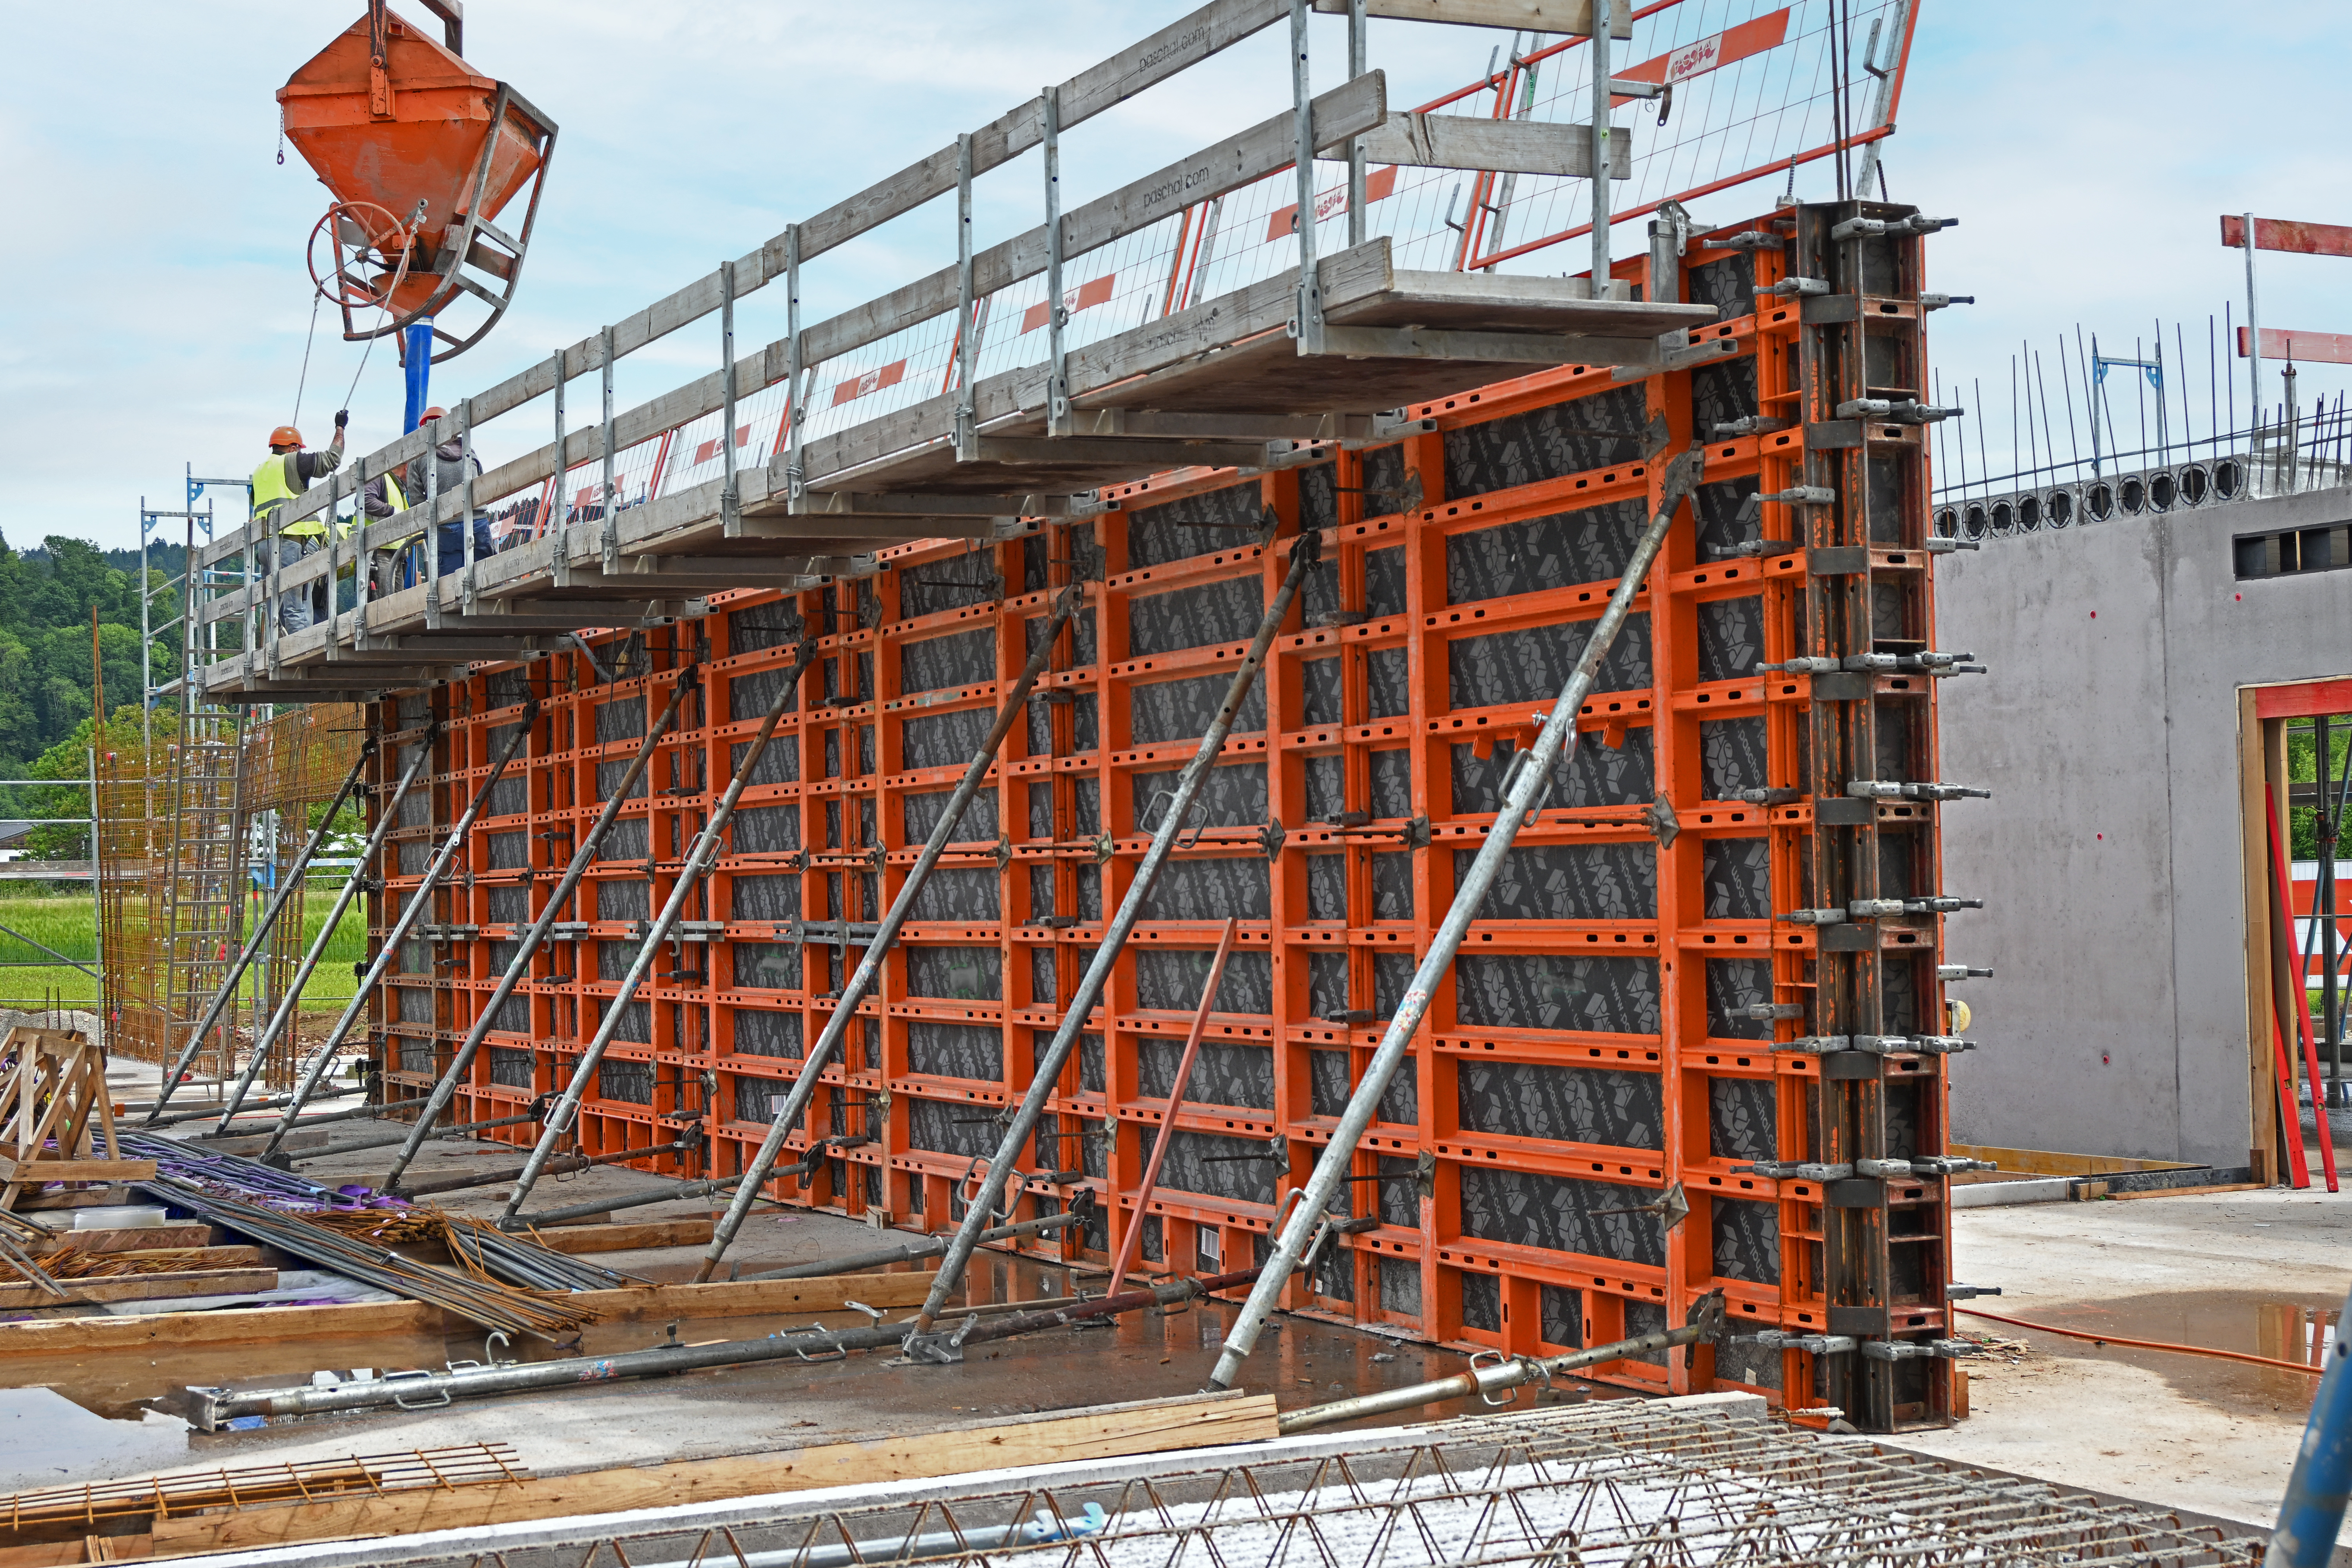 The large-format LOGO.3 panels made it possible to achieve a uniform formwork layout with few joints and clamping points – an important prerequisite for the re-quired fair-faced concrete finish.
A comprehensive formwork concept for the structural shell
The wall formwork was supplemented by the PASCHAL Deck slab formwork system. This was used to support the semi-precast slabs and to construct the beams between the columns. This made it possible to construct the entire load-bearing structure of the solid-wall building using formwork systems designed to work in tandem. No additional formwork solutions were required for the edges of the slabs or the joists.
This system-based approach proved to be an advantage, particularly given the project's tight deadlines. Changes of materials were minimised, work processes were simplified, and the formwork was carried out cost-effectively by a small team – without compromising on the required quality of the exposed concrete.
From plan to perfection
The project in Gengenbach demonstrates that the requirements for modern fair-faced concrete structures go far beyond simply selecting a suitable formwork system. It is only through the combination of project-specific formwork planning, coordinated formwork systems and close cooperation between all those involved in the project that the conditions for high-quality concrete surfaces and a cost-effective construction process are created. With its technical advice and the early development of the formwork layout, PASCHAL, supported Ed. Züblin AG right from the planning stage, thereby making a significant contribution to the quality of the project's design.
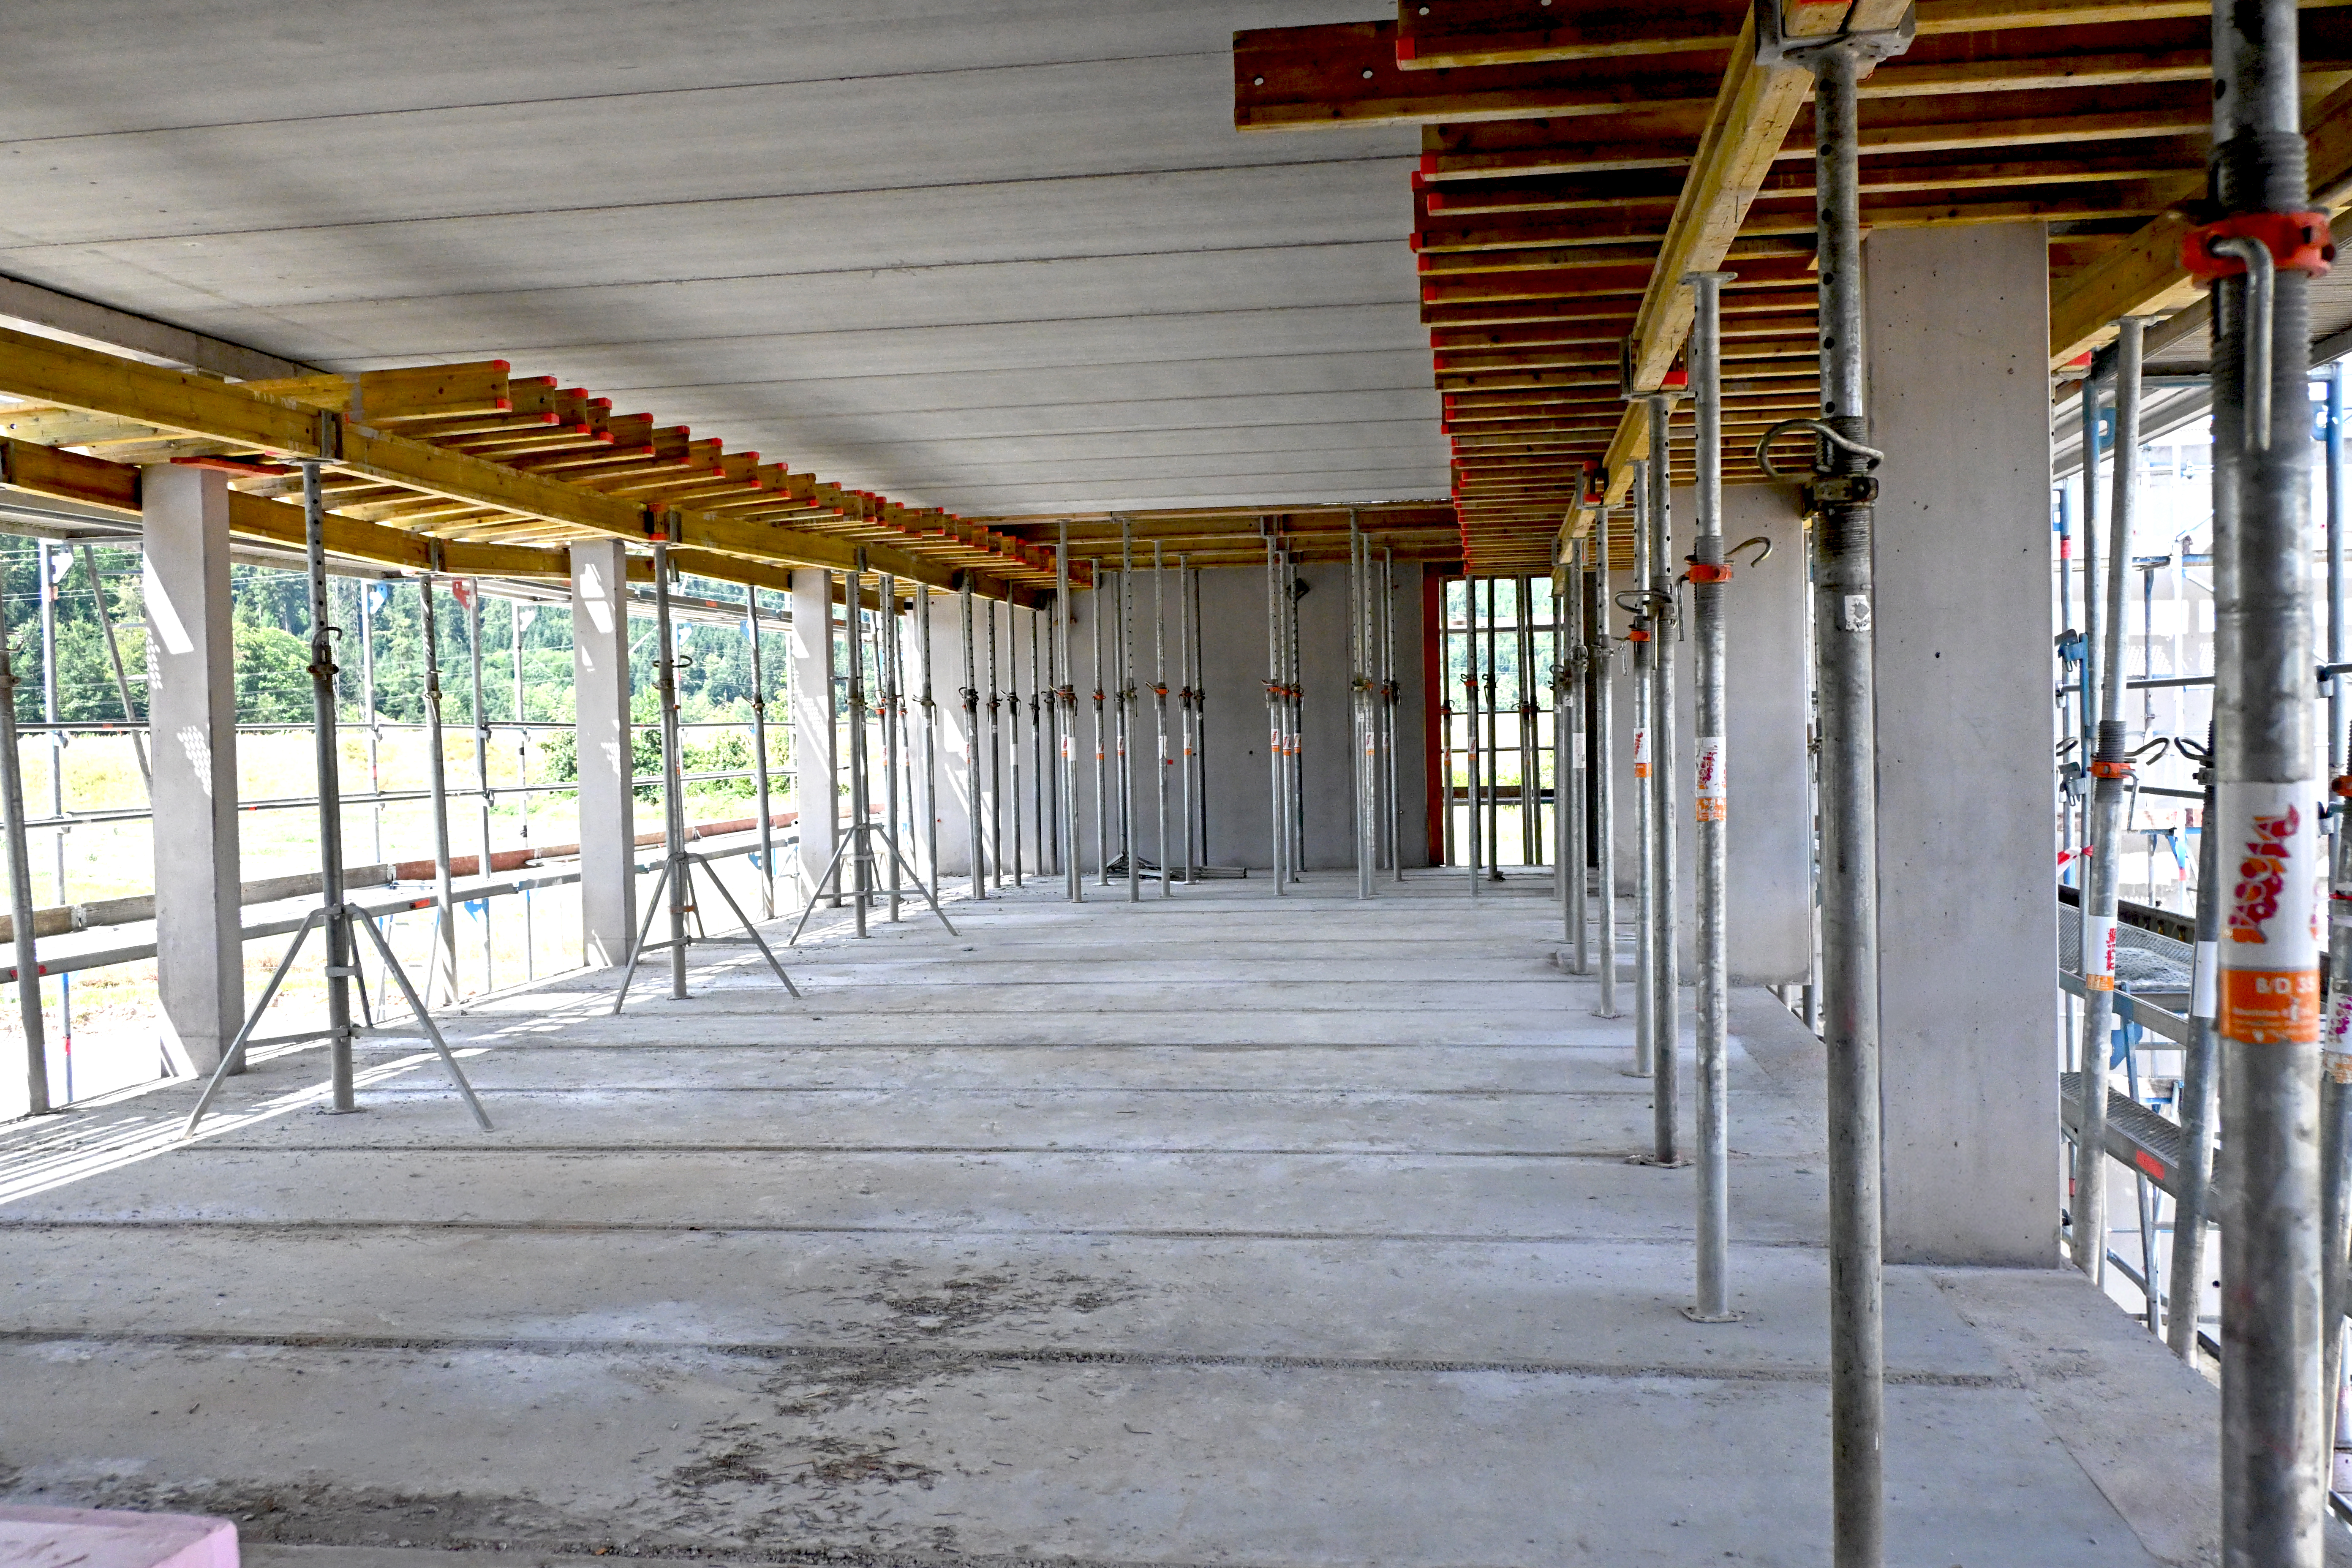 PASCHAL Deck fulfilled several functions in the ceiling area: Slab props and H20 beams supported the floor plates; the system was also used in the construction of the joists. The solutions implemented thus complemented one another to form a comprehensive approach to the structural work.


